

Address
11605 91 St Nw, Edmonton, AB
Price
$ 159,000
Property Attributes
- ID#E4493484
- TypeSingle Family
- Listing Status Active
- CityEdmonton
- AreaEdmonton
- NeighbourhoodAlberta Avenue
- Postal CodeT5B 4A9
- StyleBungalow
- Year Built1943
- Price$ 159,000
- Bedrooms3
- Full Bathrooms1
- Half Bathrooms1
- Sqr Footage769
Data Source:
REALTORS® Association Of Edmonton - RAE
Property Description
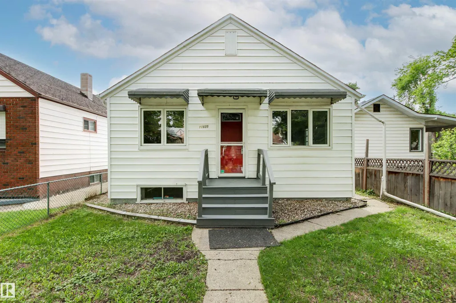
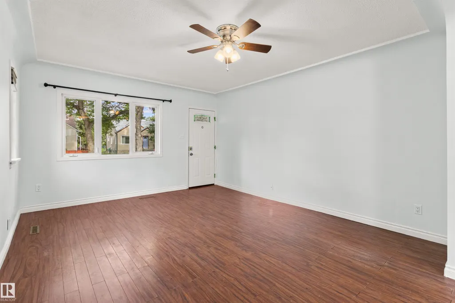
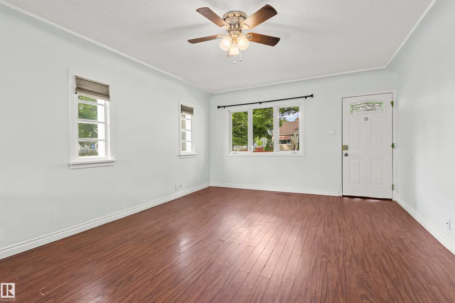
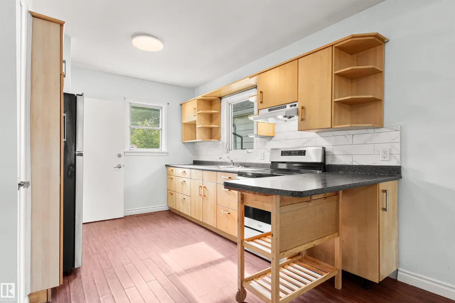
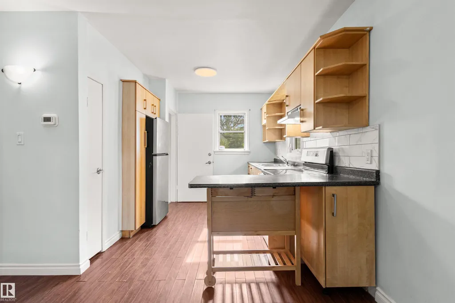
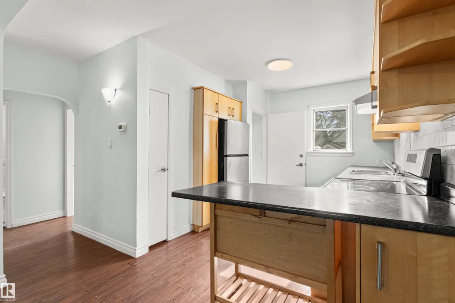
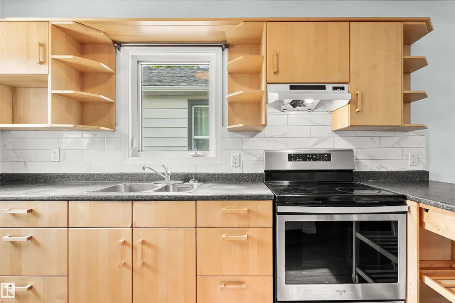
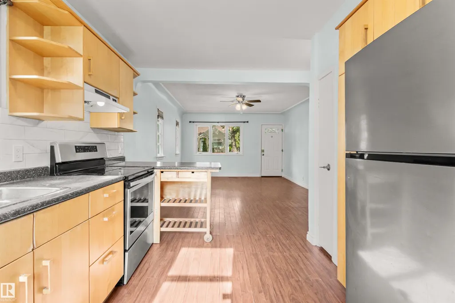
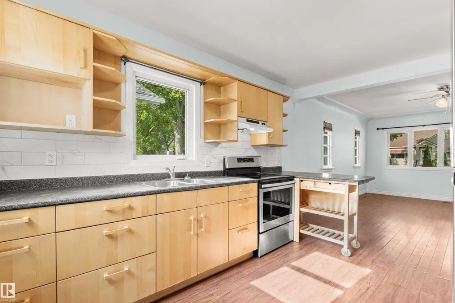
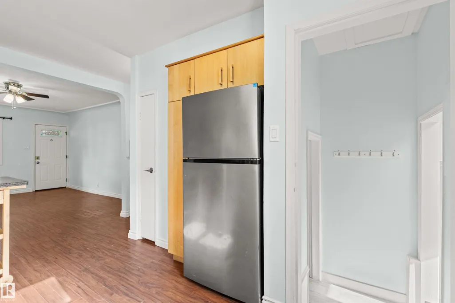
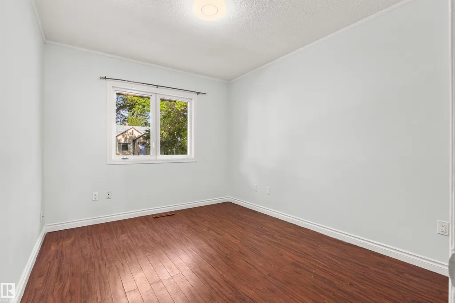
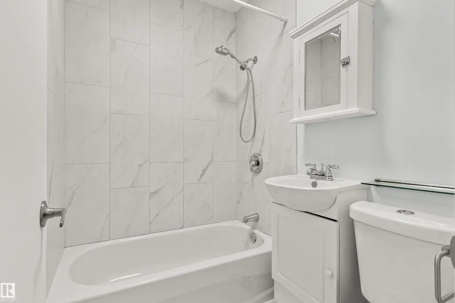
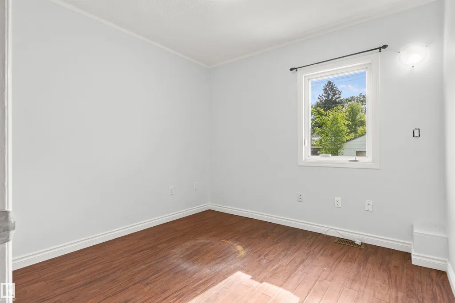
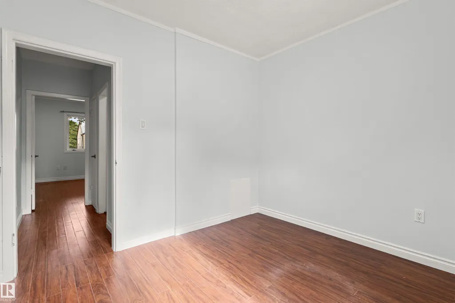
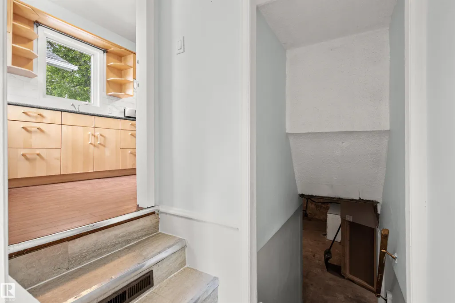
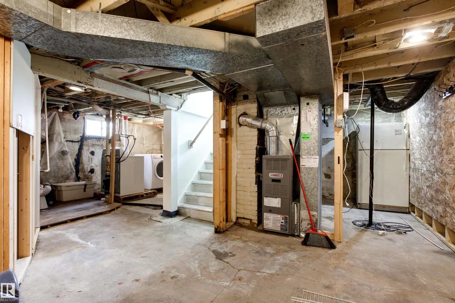
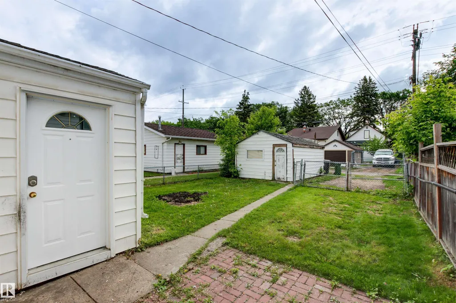
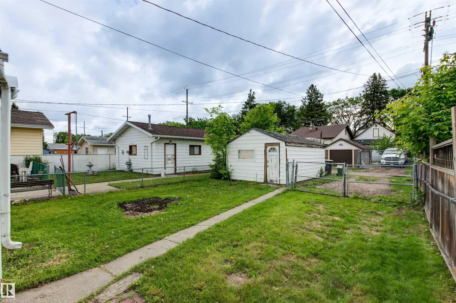
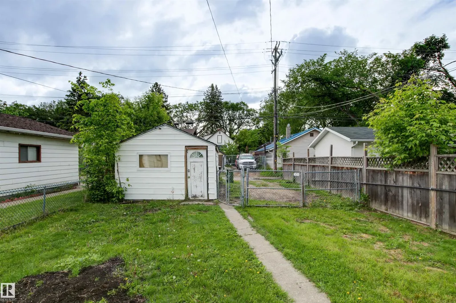
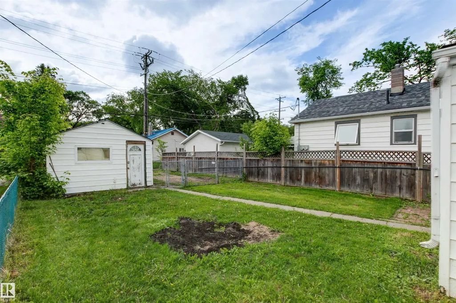
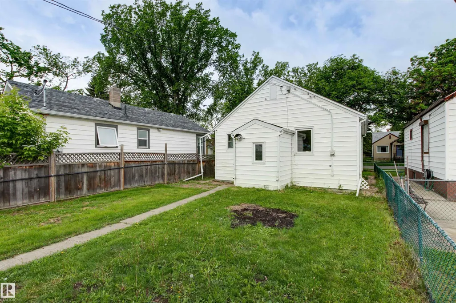
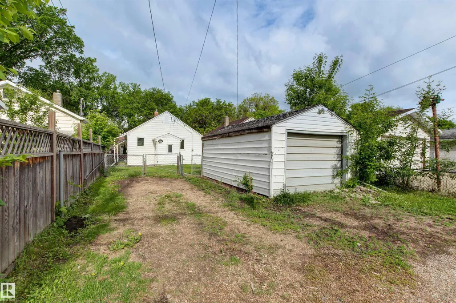
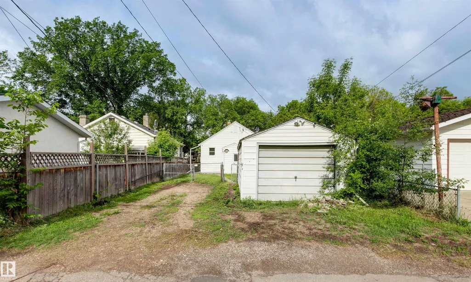
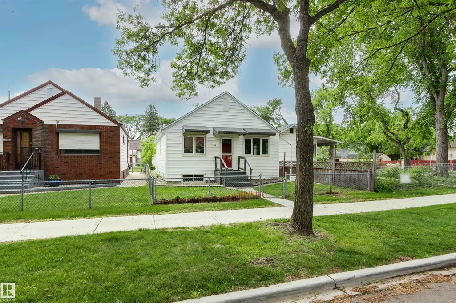
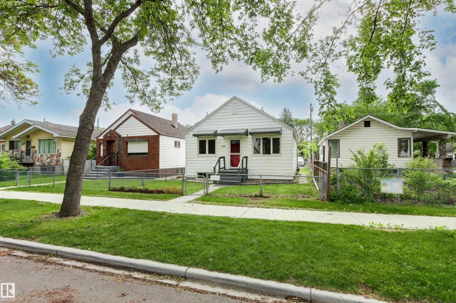
Cute and Clean for under $160k! Quaint and quiet tree lined street is welcoming with good street parking. This 769 sq. ft. bungalow offers 2 bedrooms and 1 full bathroom with some good updates done throughout the years. Including front door, some windows, vinyl siding, sump pump & updated bathroom. Newer kitchen with ample cupboard and counterspace with extra storage. Charming 1940's architecture on the main floor gives a retro vibe from the interior arch ways to the exterior window awnings. Fenced yard with extra parking and single detached garage. Potential for rental property or re-development opportunities. Close to public transit, downtown and shopping.
* Sold date and price as reported on the RAE's MLS® System.
General Features
| Living Area | 769.2 |
|---|---|
| Heating | Forced Air-1,Natural Gas |
| Roof | Asphalt Shingles |
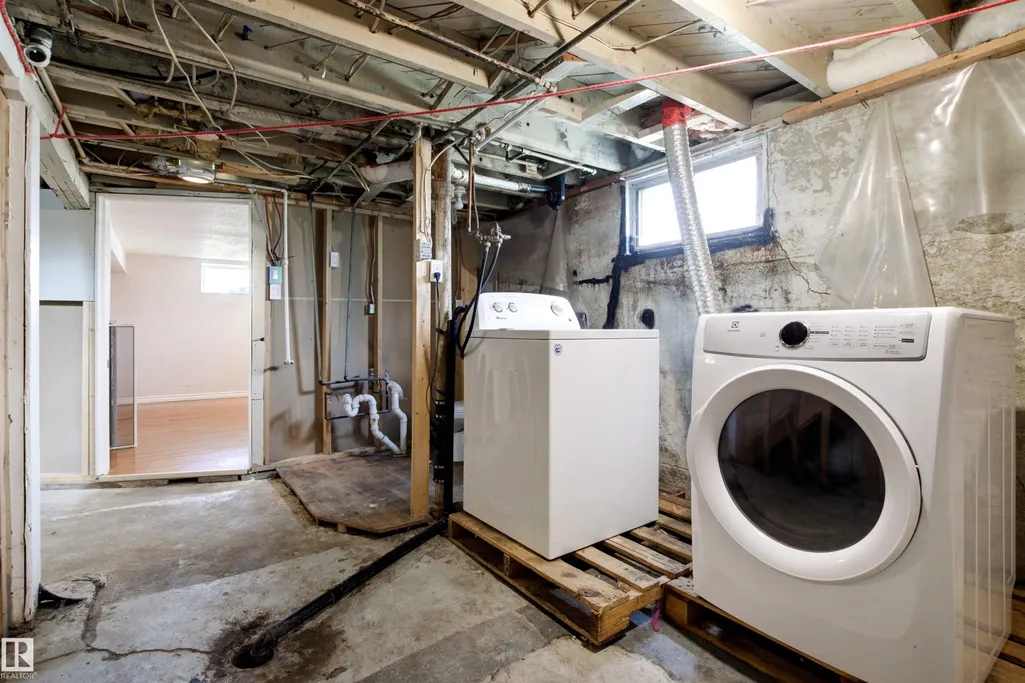
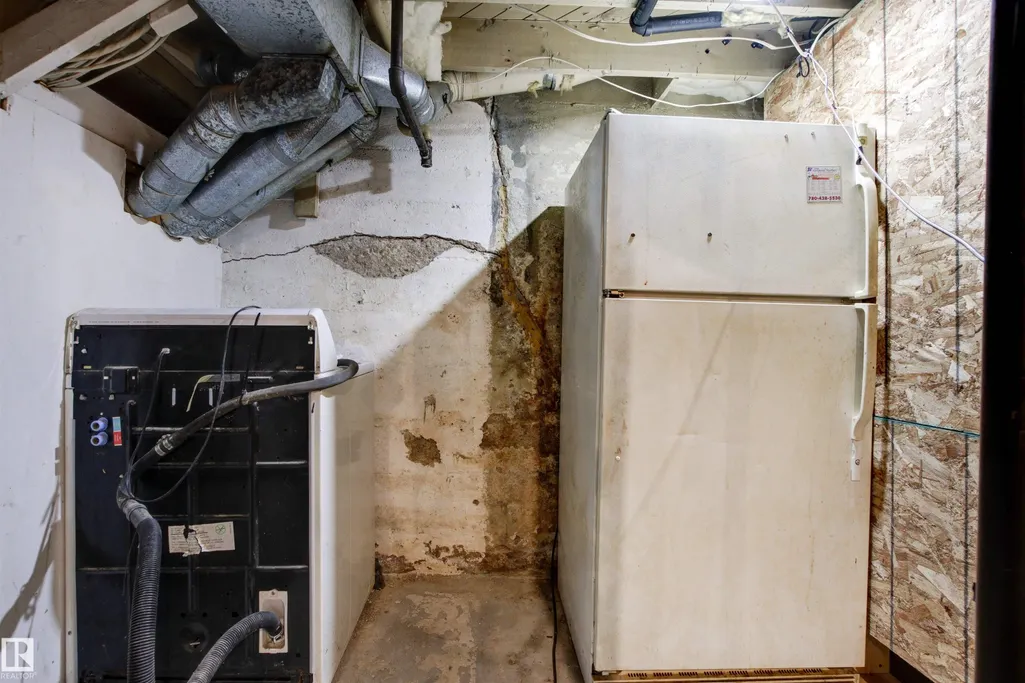
| Appliances | Dryer,Refrigerator,Stove-Electric,Washer |
| Zoning | Zone 05 |
| Architectural Style | Bungalow |
| Construction Materials | Wood,Vinyl |
| Year Built | 1943 |
| Levels | 1 |
| Property Subtype | Detached Single Family |
| Ownership | Private |
| Parcel Number | 0015471204 |
| Community Features | On Street Parking |
| Property Type | Residential |
| Facing Direction | West |
| Garage Y/N | true |
| Full Baths | 1 |
| Status | Active |
| City | Edmonton |
| MLS Area | Alberta Avenue |
| Living Area Units | Square Feet |
| Standard Status | Active |
| Virtual Tour | https://unbranded.youriguide.com/11605_91_st_nw_edmonton_ab/ |
| Major Business Type | No |
| Minor Business Type | No |
| Lot Shape | Rectangular |
| Restrictions | None Known |
| Primary Property Type | Single Family |
| Separate Entrance | true |
| Legal Block | 61 |
| Title to Land | Fee Simple |
Interior Features
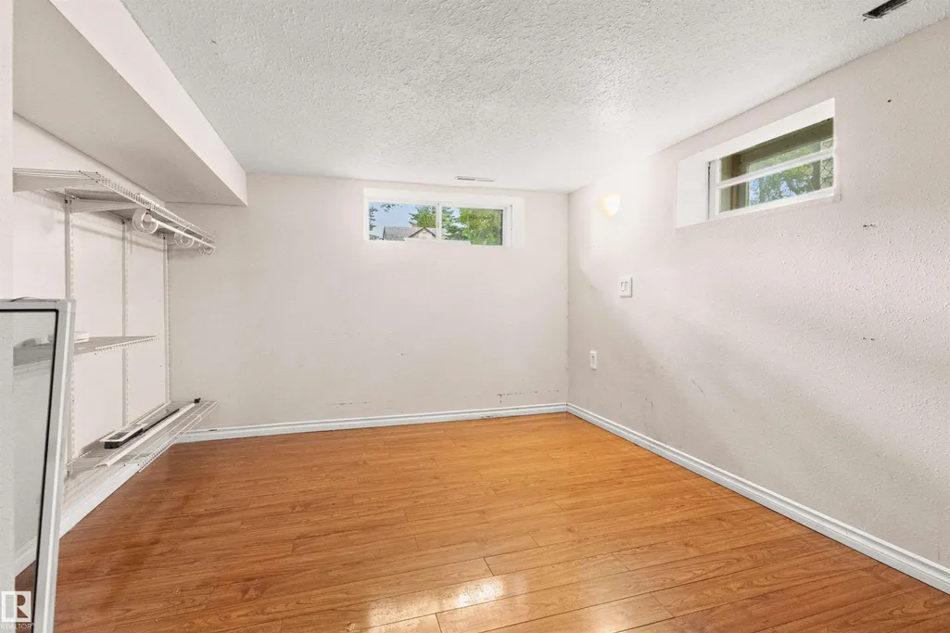
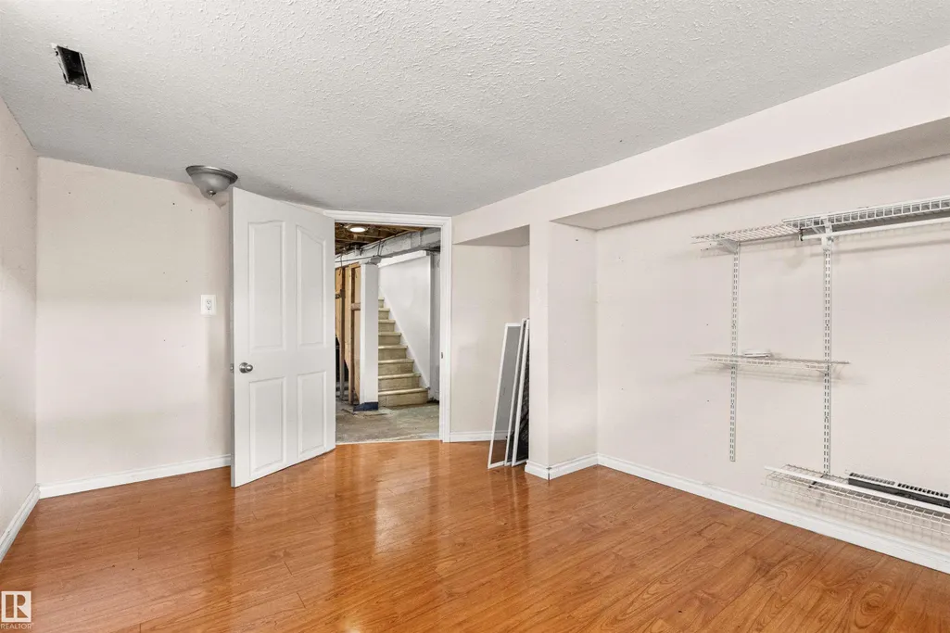
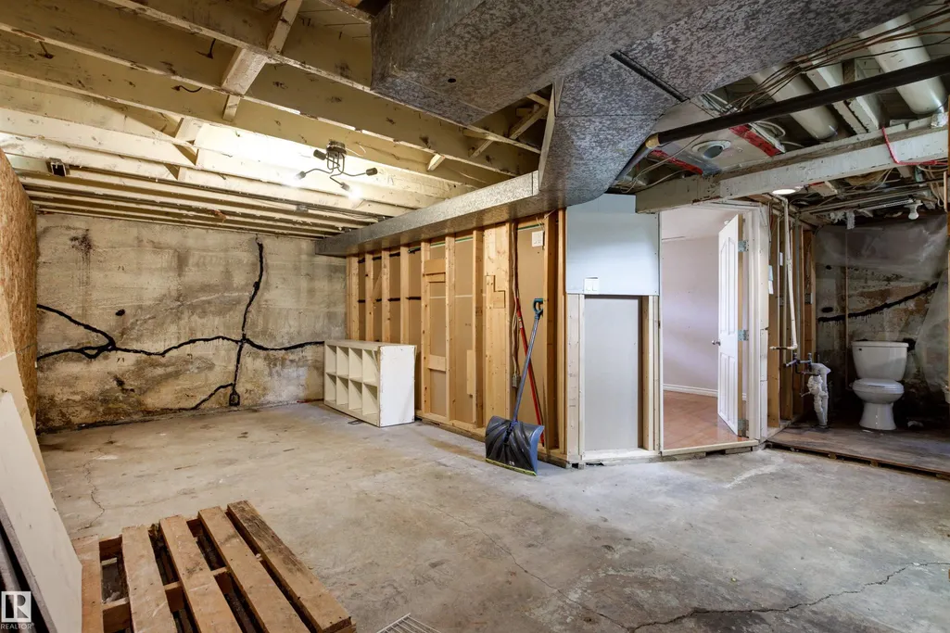
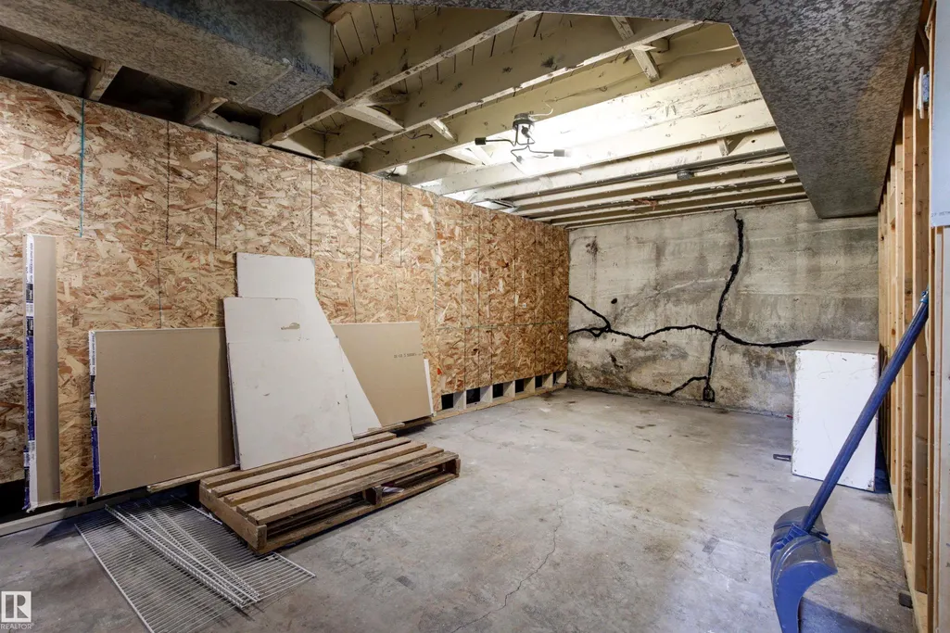
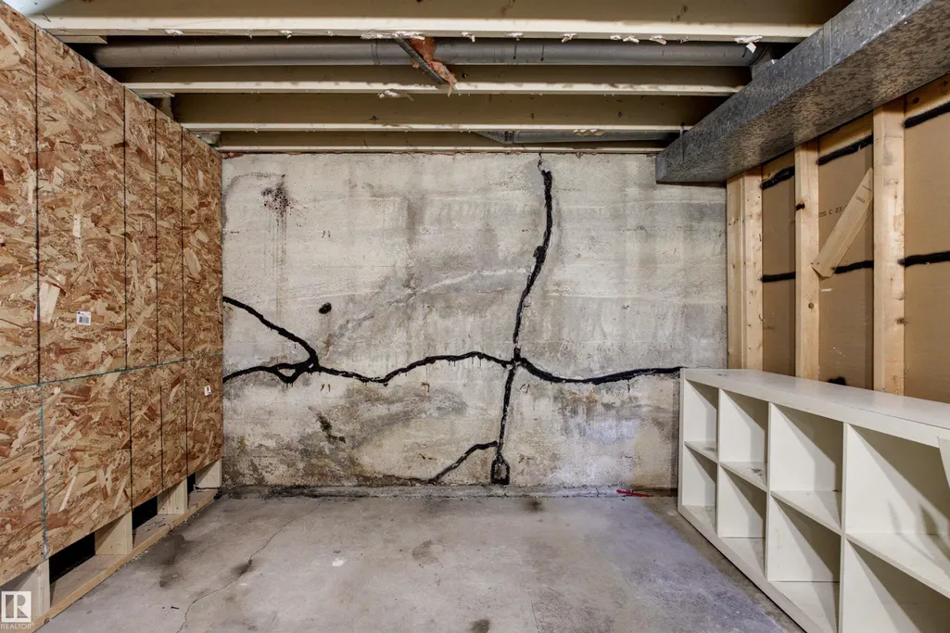
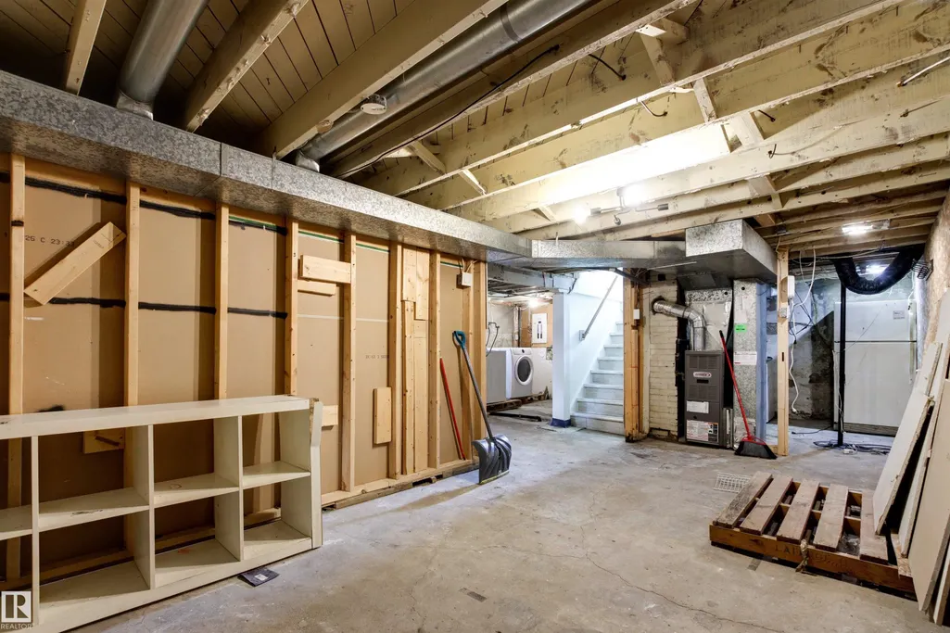
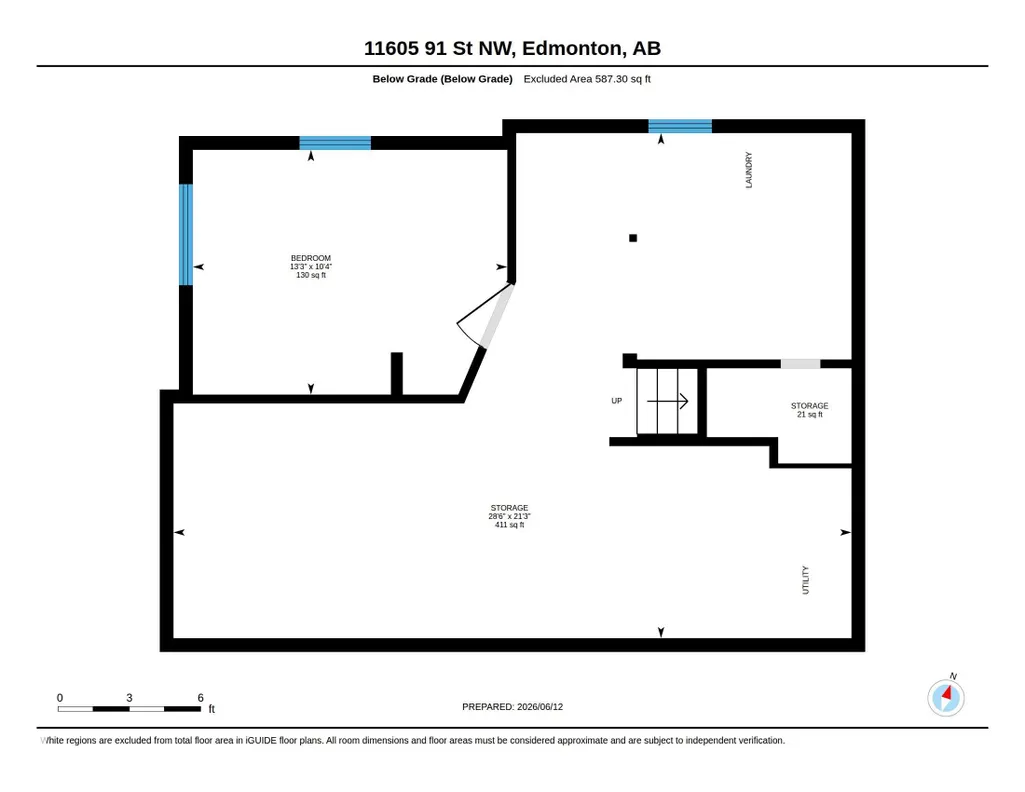
| Basement | Full,Partially Finished |
|---|---|
| Flooring | Ceramic Tile,Laminate Flooring |
| Kitchen Level | Main |
| Heating Y/N | true |
| Half Baths | 1 |
| Total Bedrooms | 3 |
| Grade Level Entry Y/N | No |
| Living Room Level | Main |
| Room Type | LivingRoom,DiningRoom,Kitchen,MasterBedroom,Bedroom2,Bedroom3,OtherRoom1 |
| Dining Room Dimensions | 13.1x6.7 |
| Kitchen Dimensions | 9.9x10.6 |
| Living Room Dimensions | 13.1x11.8 |
| Bedroom 3 Dimensions | 10.3x13.2 |
| Bedroom 2 Dimensions | 9.7x9.4 |
| Dining Room Level | Main |
| RoomMasterBedroomDimensions | 9.6x11.5 |
Exterior Features
| Exterior Amenities | Back Lane,Fenced,Flat Site,Landscaped,Park/Reserve,Playground Nearby,Public Swimming Pool,Public Transportation,Schools,Shopping Nearby |
|---|---|
| Parking Features | Single Garage Detached |
| Total Parking | 2 |
| Lot Size Area | 367.76 |
| Foundation Details | Concrete Perimeter |
Amenities
- Views
- New Construction
- Adult 55+
- Lease To Own
- No Strata Fees
- Furnished
- Primary On Main
- Air Conditioning
- Seller Finance
- Green
- Fixer Upper
- Horse
- Golf
- Fireplace
- Deck
- Garage
- Basement
- Pool
Property vs Single Family Average in T5B 4A9
Statistics provided by Inside Real Estate
Price
Year Built
In The Neighbourhood
Just Listed
Edmonton
$ 310,000
11645 90 St Nw
Edmonton, AB T5B3Y3
- Type
- Single Family
 Listed by Dennis Frandsen of Exp Realty
Edmonton
$ 180,000
11205 95 St Nw
Edmonton, AB T5G1K8
- Type
- Single Family
Listed by Nicolas Troncoso of Exp Realty
Edmonton
$ 449,900
12132 92 St Nw
Edmonton, AB T5G1B2
- Type
- Single Family
Listed by Anthony Trang of MaxWell Progressive
Edmonton
$ 329,000
11416 90 St Nw
Edmonton, AB T5B3X7
- Type
- Single Family
Listed by Dawn M Heisler of RE/MAX Real Estate
Edmonton
$ 499,900
11608 96 St Nw
Edmonton, AB T5G1T9
- Type
- Single Family
Listed by Jacinta U Okorie of Mozaic Realty Group
Edmonton
$ 399,900
12111 95 St Nw
Edmonton, AB T5G1M9
- Type
- Single Family
Listed by Jeremy J Amyotte of Real Broker
Edmonton
$ 699,000
11927 90 St Nw
Edmonton, AB T5B3Y8
- Type
- Single Family
Listed by James Bhullar of Royal Lepage Arteam Realty
Edmonton
$ 488,000
11910 93 St Nw
Edmonton, AB T5G1E5
- Type
- Single Family
Listed by Delaney Robitaille of Exp Realty
Edmonton
$ 269,000
11230 96 St Nw
Edmonton, AB T5G1S9
- Type
- Single Family
Listed by Kristy D Tillapaugh of Century 21 Leading
Edmonton
$ 249,900
9317 112 Av Nw
Edmonton, AB T5G0G5
- Type
- Single Family
Listed by Francis Fan of MaxWell Polaris
Edmonton
$ 250,000
11323 97 St Nw
Edmonton, AB T5G1X3
- Type
- Single Family
Listed by Wendy M Lam of RE/MAX Elite
Edmonton
$ 315,000
11636 95a St Nw
Edmonton, AB T5G1P8
- Type
- Single Family
Listed by Camron Rahmanian of MaxWell Polaris
Edmonton
$ 275,000
11710 94 Street Nw
Edmonton, AB T5G1J2
- Type
- Single Family
Listed by Jeffrey Keasey of Century 21 Masters